
Skip To Content

7436 Surrey Pines Drive

Apollo Beach, FL 33572
  • $289,000
  • STATUS: Active
  • ON SITE: 108 Days
  • MLS #: TB8533854
$289,000
  • 3
    BEDS
  • 0.12
    ACRES
  • 2
    BATHS
  • 0
    1/2 BATHS
  • 1,569
    SQFT
  • $184
    $/SQFT
Neighborhood:
Type:
Townhouse
Built:
2013
County:

School Ratings & Info

Description

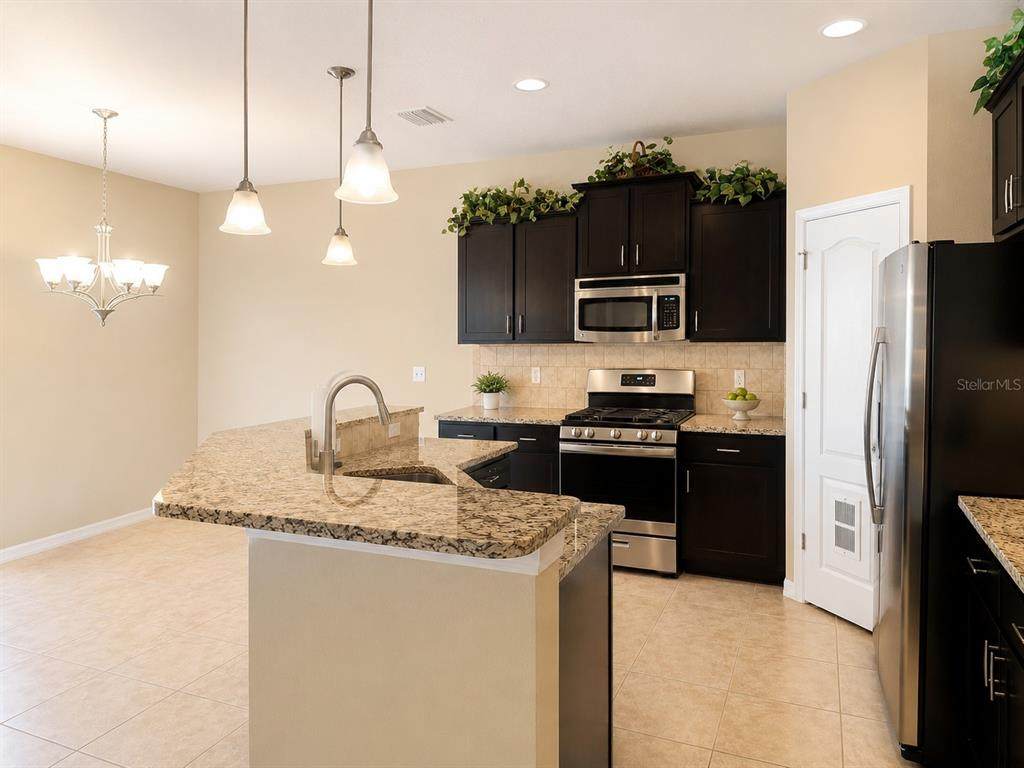
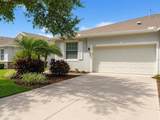
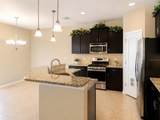
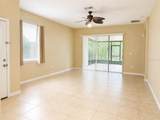
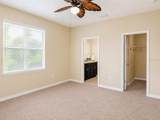
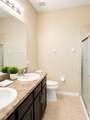
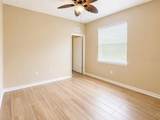
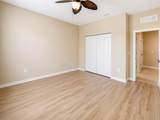
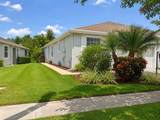
Enjoy maintenance-free Florida living in the desirable Surrey Pines villa community of Covington Park! This beautifully maintained 3-Bed, 2-Bath, 2-Car Garage villa offers 1569 sq ft of comfortable living space and backs up to a peaceful conservation area so....no rear neighbors! The split-bedroom floor plan features ceramic tile flooring throughout the main living area. Play chef in the centrally located kitchen with tons of cabinetry, granite countertops, walk-in pantry, gas range and eat-up breakfast bar! Kitchen and dining room open to the living room with sliders leading to the large screened porch and peaceful conservation area. Primary bedroom is ensuite and split from 2 additional bedrooms, one with another walk-in closet, and 2nd full bath. There's plenty of room to spread out, entertain and enjoy your best Florida living. HOA includes lawn and pool maintenance and residents enjoy outstanding community amenities: pools, clubhouse, fitness center, tennis and pickleball, playground, parks and dog park etc. Close to shopping, beautiful parks, Apollo Beach Nature Preserve, Golden Aster Scrub Nature Preserve, 30-35 min to Downtown Tampa35-40 min to Tampa International, approx 45 min to Sarasota.

Monthly Payment Calculator


© 2026 My Florida Regional MLS DBA Stellar MLS. All rights reserved. All listings displayed pursuant to IDX. All listing information is deemed reliable but not guaranteed and should be independently verified through personal inspection by appropriate professionals. Listings displayed on this website may be subject to prior sale or removal from sale; availability of any listing should always be independently verified. Listing information is provided for consumers personal, non-commercial use, solely to identify potential properties for potential purchase; all other use is strictly prohibited and may violate relevant federal and state law. Data last updated 2026-11-15T23:42:57.373.
www.movehometeam.com/homes/179473411
Print Image

7436 Surrey Pines Drive Apollo Beach, FL 33572

  • Price: $289,000
  • Status: Active
  • On Site: 108 Days
  • MLS #: TB8533854
3
Beds
2
Baths
0
½ Baths
0.12
Acres
1,569
SQFT
$184
$/SQFT
2013
Built
Neighborhood:
Covington Park Ph 5A
County:
Hillsborough
Area:
Apollo Beach / Ruskin
Property Description
Enjoy maintenance-free Florida living in the desirable Surrey Pines villa community of Covington Park! This beautifully maintained 3-Bed, 2-Bath, 2-Car Garage villa offers 1569 sq ft of comfortable living space and backs up to a peaceful conservation area so....no rear neighbors! The split-bedroom floor plan features ceramic tile flooring throughout the main living area. Play chef in the centrally located kitchen with tons of cabinetry, granite countertops, walk-in pantry, gas range and eat-up breakfast bar! Kitchen and dining room open to the living room with sliders leading to the large screened porch and peaceful conservation area. Primary bedroom is ensuite and split from 2 additional bedrooms, one with another walk-in closet, and 2nd full bath. There's plenty of room to spread out, entertain and enjoy your best Florida living. HOA includes lawn and pool maintenance and residents enjoy outstanding community amenities: pools, clubhouse, fitness center, tennis and pickleball, playground, parks and dog park etc. Close to shopping, beautiful parks, Apollo Beach Nature Preserve, Golden Aster Scrub Nature Preserve, 30-35 min to Downtown Tampa35-40 min to Tampa International, approx 45 min to Sarasota.
Exterior Features

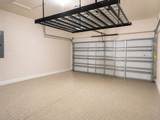
Architectural Style Ranch Attached Garage Yn Yes Carport Yn No Common Walls End Unit Construction Materials BlockStucco Covered Spaces 2 Direction Faces Northwest Exterior Features Hurricane ShuttersPrivate EntrancePrivate MailboxSidewalkSliding Doors Foundation Details Slab Lot Features Conservation AreaLandscapedSidewalk Open Parking YN Yes Parking Features DrivewayGarage Door Opener Patio And Porch Features CoveredRear PorchScreened Pool Features DeckGuniteIn GroundLighting Pool Private Yn No Road Surface Type Paved Roof Shingle Water Access Yn No Water Extras Yn No Water View Yn No Waterfront Yn No

Interior Features

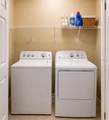
Additional Rooms Inside Utility Appliances DishwasherDisposalDryerElectric Water HeaterMicrowaveRangeRefrigeratorWasher Building Area Total 2088 Cooling Central Air Cooling YN Yes Fireplace Yn No Flooring CarpetCeramic Tile Furnished Unfurnished Heating Central Heating YN Yes Interior Features Ceiling Fan(s)Eating Space In KitchenOpen FloorplanPrimary Bedroom Main FloorSolid Surface CountersSolid Wood CabinetsSplit BedroomThermostatWalk-In Closet(s)Window Treatments Laundry Features Inside Levels One Rooms Primary Bathroom (Linen Closet) Bedroom 2 (Walk-In Closet(s)) Primary Bedroom (Ceiling Fan(s)En Suite BathroomWalk-In Closet(s)) Bedroom 3 (Built-in Closet) Living Room Kitchen (Breakfast BarGranite CountersKitchen IslandPantry) Dining Room Sewer Public Sewer Stories Total 1 Water Source Public Window Features ShuttersWindow Treatments

Property Features

Additional Lease Restrictions Please verify current lease restrictions with HOA. Additional Parcels YN No Association Amenities Fence RestrictionsFitness CenterParkPlaygroundPoolRecreation Facilities Association Approval Required Yn No Association Fee 190.03 Association Fee Frequency Monthly Association Fee Monthly Amount 190.03 Association Fee Requirement Required Association Fee2 110 Association Fee2 Frequency Annually Association Yn Yes Cdd Yn Yes Community Features Association Recreation - OwnedClubhouseDeed RestrictionsDog ParkFitness CenterParkPlaygroundPoolSidewalksTennis Court(s) Down Payment Resource Yes Flood Zone Code X Floor Number 1 Garage Yn Yes Homestead Yn Yes Lease Considered YN Yes Lease Restrictions YN Yes Listing Terms CashConventionalFHAVA Loan Minimum Lease 7 Months New Construction Yn No Number Of Pets 2 Occupant Type Vacant Ownership Fee Simple Pet Restrictions Buyer's agent to verify current pet restrictions with HOA. Pets Allowed Breed Restrictions Planned Unit Development Yn Yes Property Condition Completed Property Sub Type Villa Realtor Info As-IsCDD Addendum requiredDocs AvailableLease Restrictions Senior Community Yn No Special Listing Conditions None Tax Annual Amount 5251 Total Annual Fees 2390.36 Total Monthly Fees 199.2 Utilities Cable ConnectedElectricity ConnectedNatural Gas ConnectedPublicSewer ConnectedSprinkler MeterStreet LightsWater Connected Yrs Of Owner Prior To Leasing Re No Zoning PD


Listing information © 2026 My Florida Regional MLS DBA Stellar MLS..
Listing provided courtesy of NARZINSKY REALTY INC: 727-409-7494.


© 2026 My Florida Regional MLS DBA Stellar MLS. All rights reserved. All listings displayed pursuant to IDX. All listing information is deemed reliable but not guaranteed and should be independently verified through personal inspection by appropriate professionals. Listings displayed on this website may be subject to prior sale or removal from sale; availability of any listing should always be independently verified. Listing information is provided for consumers personal, non-commercial use, solely to identify potential properties for potential purchase; all other use is strictly prohibited and may violate relevant federal and state law. Data last updated 2026-11-15T23:42:57.373.
 
https://bt-photos.global.ssl.fastly.net/mfr/orig_boomver_1_TB8533854-2.jpg https://bt-photos.global.ssl.fastly.net/mfr/orig_boomver_1_TB8533854-2.jpg https://bt-photos.global.ssl.fastly.net/mfr/orig_boomver_1_TB8533854-2.jpg
Logo
Olympus Executive Realty, Inc
16903 Lakeside Dr., Suite 6
Montverde FL, 34756