


Skip To Content

7603 Waterscape Drive

Groveland, FL 34736
  • $300,000
  • STATUS: Active
  • ON SITE: 274 Days
  • MLS #: A4682168
Open House
UPDATED: 28 min ago
$300,000
  • 3
    BEDS
  • 0.05
    ACRES
  • 2
    BATHS
  • 1
    1/2 BATHS
  • 1,404
    SQFT
  • $214
    $/SQFT
Neighborhood:
Type:
Townhouse
Built:
2026
County:
Area:

School Information

Elementary School:
Middle School:
High School:

Description

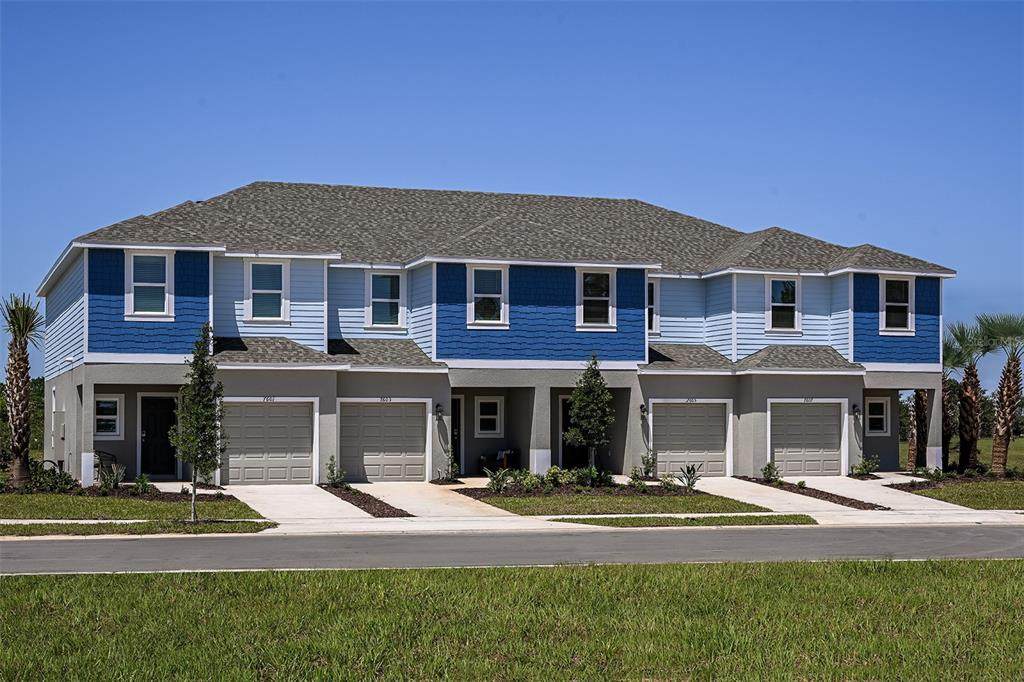
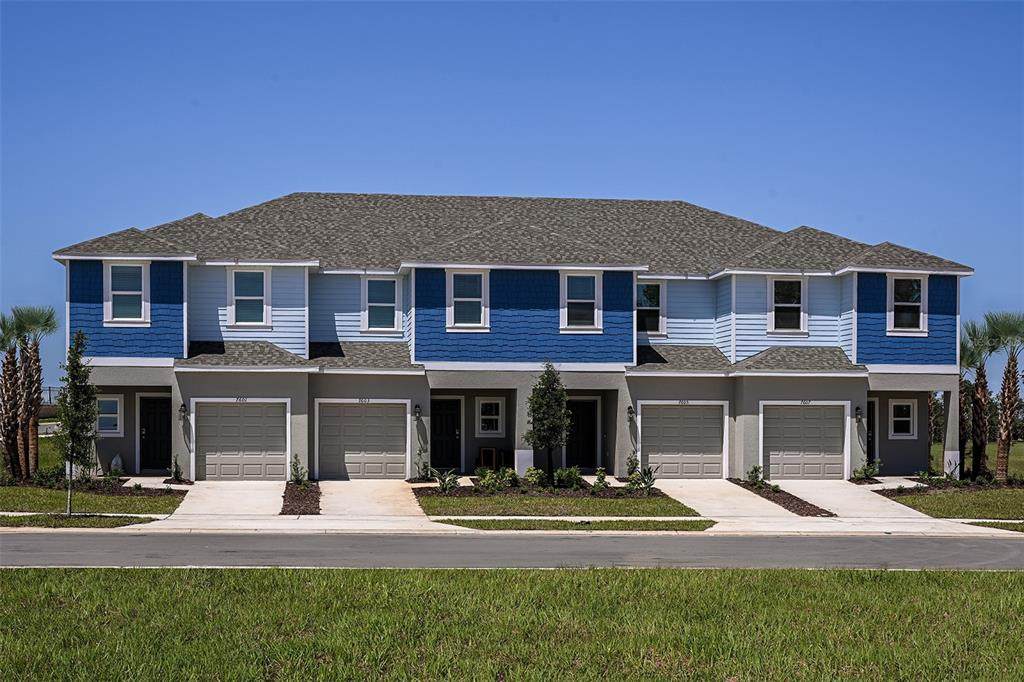
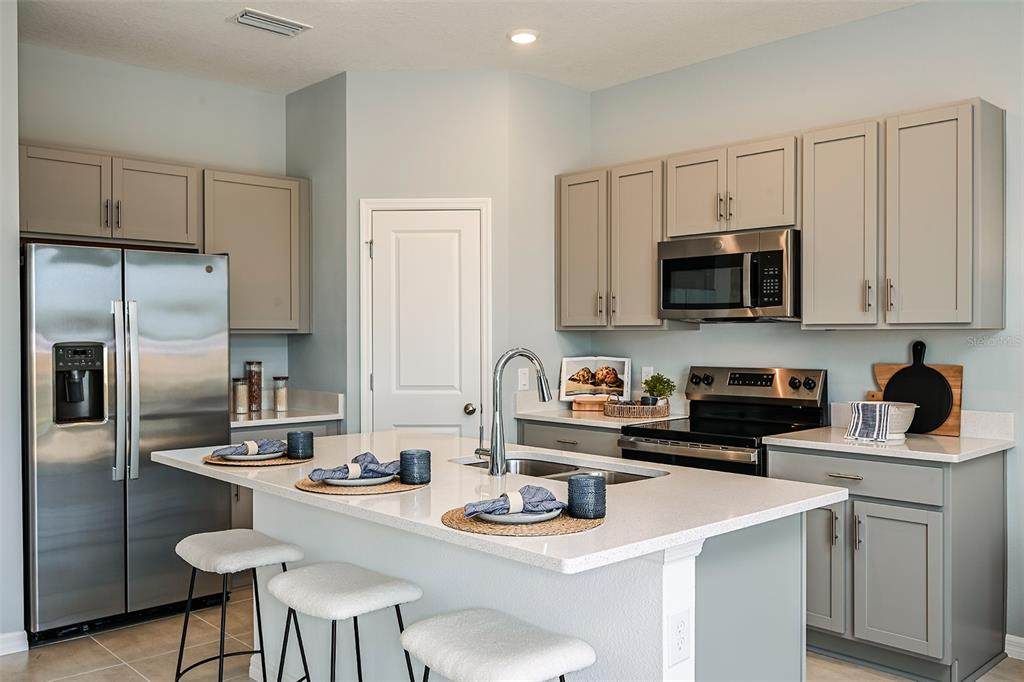
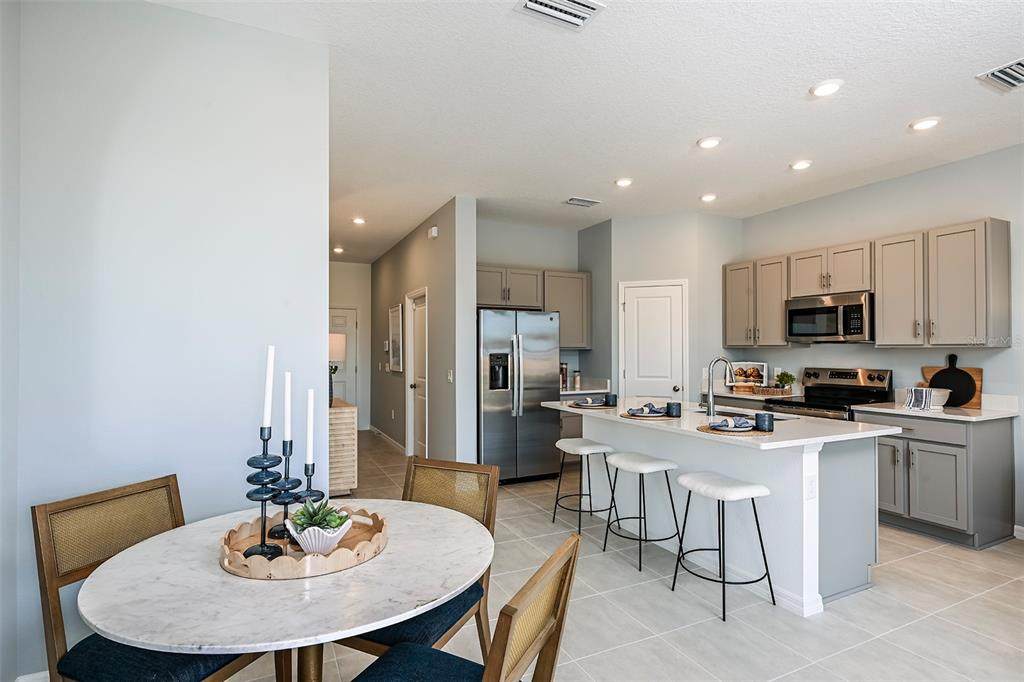
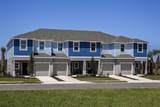
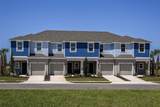
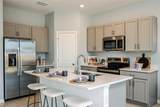
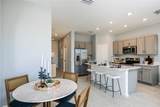
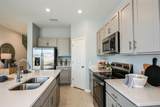
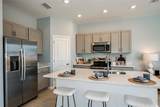
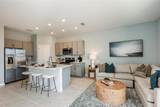
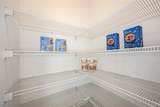
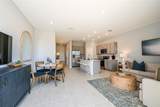
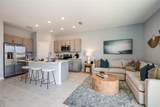
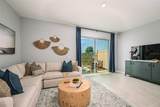
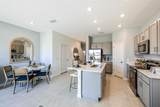
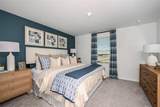
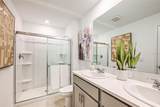
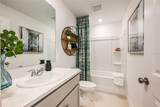
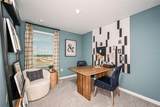
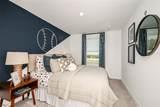
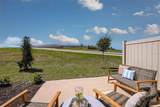
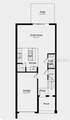
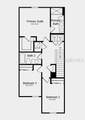
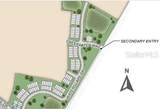
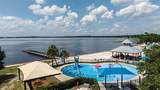
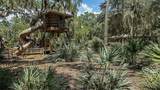
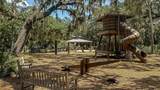
What's Special: Model Home | Preserve View | Appliances & Blinds Included. Model Home - Available Now for November Closing! Built by America's Most Trusted Home Builder. Welcome to the Jasmine at 7603 Waterscape Drive in Waterstone Townhomes. This inviting model townhome offers approx. 1,404 square feet with an open great room and a bright kitchen centered around a spacious island that feels perfect for everyday meals and easy gatherings. The first level also features a cozy outdoor patio, a convenient half bath, and a one car garage. Upstairs, you’ll find two comfortable bedrooms with a full bath, along with a relaxing primary suite that includes a walk in closet and double vanity bathroom. The laundry area is upstairs for added ease, and thoughtful storage fills the home with a large pantry, under stair storage, and a linen closet. Located in Groveland just minutes from Clermont, Waterstone Townhomes offers a friendly community feel with planned amenities including a pool with cabana, dog park, Nature Play Space and Monarch Butterfly Gardens. Additional Highlights Include: furniture included, whole house blinds, quartz countertops, and all appliances included. MLS#A4682168

Monthly Payment Calculator


© 2026 My Florida Regional MLS DBA Stellar MLS. All rights reserved. All listings displayed pursuant to IDX. All listing information is deemed reliable but not guaranteed and should be independently verified through personal inspection by appropriate professionals. Listings displayed on this website may be subject to prior sale or removal from sale; availability of any listing should always be independently verified. Listing information is provided for consumers personal, non-commercial use, solely to identify potential properties for potential purchase; all other use is strictly prohibited and may violate relevant federal and state law. Data last updated 2026-11-13T11:47:26.113.
www.movehometeam.com/homes/172950634
Print Image

7603 Waterscape Drive Groveland, FL 34736

  • Price: $300,000
  • Status: Active
  • On Site: 274 Days
  • Updated: 28 min ago
  • MLS #: A4682168
3
Beds
2
Baths
1
½ Baths
0.05
Acres
1,404
SQFT
$214
$/SQFT
2026
Built
Neighborhood:
Waterstone
County:
Lake
Area:
Groveland
Elementary School:
Groveland Elem
Middle School:
Gray Middle
High School:
South Lake High
Property Description
What's Special: Model Home | Preserve View | Appliances & Blinds Included. Model Home - Available Now for November Closing! Built by America's Most Trusted Home Builder. Welcome to the Jasmine at 7603 Waterscape Drive in Waterstone Townhomes. This inviting model townhome offers approx. 1,404 square feet with an open great room and a bright kitchen centered around a spacious island that feels perfect for everyday meals and easy gatherings. The first level also features a cozy outdoor patio, a convenient half bath, and a one car garage. Upstairs, you’ll find two comfortable bedrooms with a full bath, along with a relaxing primary suite that includes a walk in closet and double vanity bathroom. The laundry area is upstairs for added ease, and thoughtful storage fills the home with a large pantry, under stair storage, and a linen closet. Located in Groveland just minutes from Clermont, Waterstone Townhomes offers a friendly community feel with planned amenities including a pool with cabana, dog park, Nature Play Space and Monarch Butterfly Gardens. Additional Highlights Include: furniture included, whole house blinds, quartz countertops, and all appliances included. MLS#A4682168
Exterior Features

Architectural Style CraftsmanTraditional Attached Garage Yn Yes Carport Yn No Construction Materials BlockStucco Covered Spaces 1 Direction Faces Southeast Exterior Features Irrigation SystemSliding Doors Foundation Details Slab Lot Features Greenbelt Open Parking YN Yes Parking Features DrivewayGarage Door Opener Patio And Porch Features Front PorchPatio Pool Private Yn No Road Surface Type Paved Roof Shingle Spa YN No View Park/Greenbelt Water Access Yn No Water Extras Yn No Water View Yn No Waterfront Yn No

Interior Features

Additional Rooms Family Room Appliances DishwasherDisposalDryerElectric Water HeaterMicrowaveRangeRefrigeratorWasher Building Area Total 1703 Cooling Central Air Cooling YN Yes Fireplace Yn No Flooring CarpetTile Furnished Furnished Heating Electric Heating YN Yes Interior Features High CeilingsOpen FloorplanPrimaryBedroom UpstairsWalk-In Closet(s)Window Treatments Laundry Features InsideLaundry ClosetUpper Level Levels Two Rooms Primary Bedroom (En Suite BathroomWalk-In Closet(s)) Kitchen (Kitchen IslandPantryNo Closet) Sewer Public Sewer Water Source Public Window Features Blinds

Property Features

Additional Lease Restrictions Please see Community Sales Manager for additional information. Additional Parcels YN No Approval Process Please see Community Sales Manager for additional information. Association Amenities PlaygroundPool Association Approval Required Yn Yes Association Fee 264 Association Fee Frequency Monthly Association Fee Includes InternetMaintenance GroundsOther Association Fee Monthly Amount 264 Association Fee Requirement Required Association Yn Yes Barn Features None Builder Name Taylor Morrison Building Name Number NA Cdd Yn Yes Community Features Community MailboxDog ParkIrrigation-Reclaimed WaterPlaygroundPoolSidewalks Down Payment Resource Yes Flood Zone Code X Garage Yn Yes Homestead Yn No Lease Considered YN Yes Lease Restrictions YN Yes Listing Terms CashConventionalFHAOtherUSDA LoanVA Loan Minimum Lease 7 Months New Construction Yn Yes Occupant Type Vacant Ownership Fee Simple Pet Restrictions Please see Community Sales Manager for additional information. Pets Allowed Breed RestrictionsYes Property Attached YN Yes Property Condition Completed Property Sub Type Townhouse Realtor Info Brochure Available Senior Community Yn No Special Listing Conditions None Tax Annual Amount 0 Total Annual Fees 3168 Total Monthly Fees 264 Utilities Cable ConnectedNatural Gas ConnectedUnderground Utilities Yrs Of Owner Prior To Leasing Re No Zoning RES


Listing information © 2026 My Florida Regional MLS DBA Stellar MLS..
Listing provided courtesy of TAYLOR MORRISON REALTY OF FLORIDA INC: 407-756-5025.


© 2026 My Florida Regional MLS DBA Stellar MLS. All rights reserved. All listings displayed pursuant to IDX. All listing information is deemed reliable but not guaranteed and should be independently verified through personal inspection by appropriate professionals. Listings displayed on this website may be subject to prior sale or removal from sale; availability of any listing should always be independently verified. Listing information is provided for consumers personal, non-commercial use, solely to identify potential properties for potential purchase; all other use is strictly prohibited and may violate relevant federal and state law. Data last updated 2026-11-13T11:47:26.113.
 
https://bt-photos.global.ssl.fastly.net/mfr/orig_boomver_1_A4682168-2.jpg https://bt-photos.global.ssl.fastly.net/mfr/orig_boomver_1_A4682168-2.jpg https://bt-photos.global.ssl.fastly.net/mfr/orig_boomver_1_A4682168-2.jpg
Logo
Olympus Executive Realty, Inc
16903 Lakeside Dr., Suite 6
Montverde FL, 34756