


Description
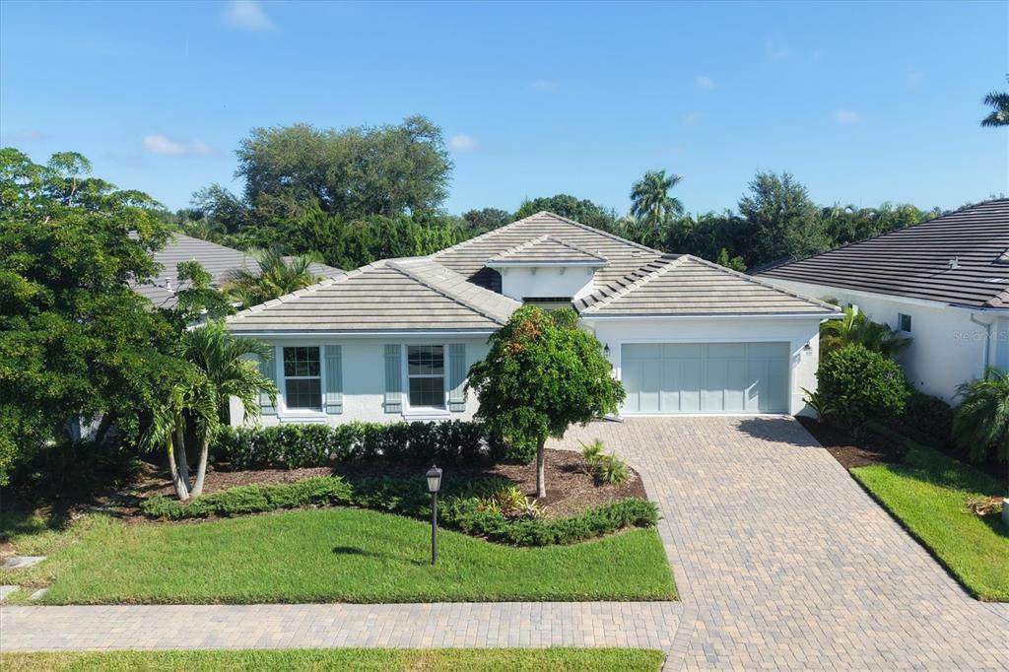
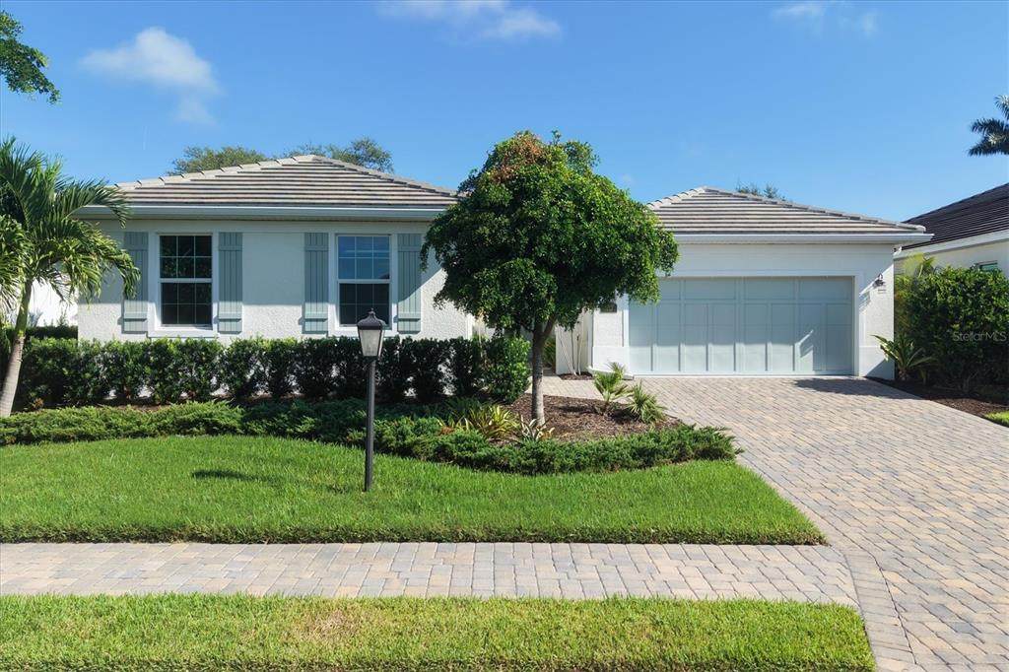
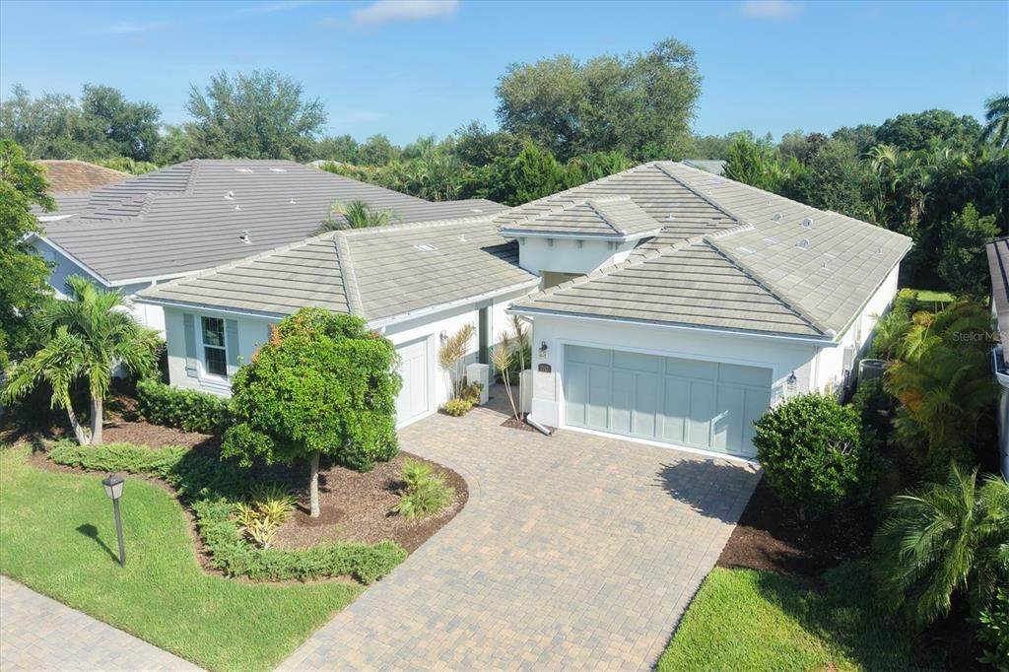
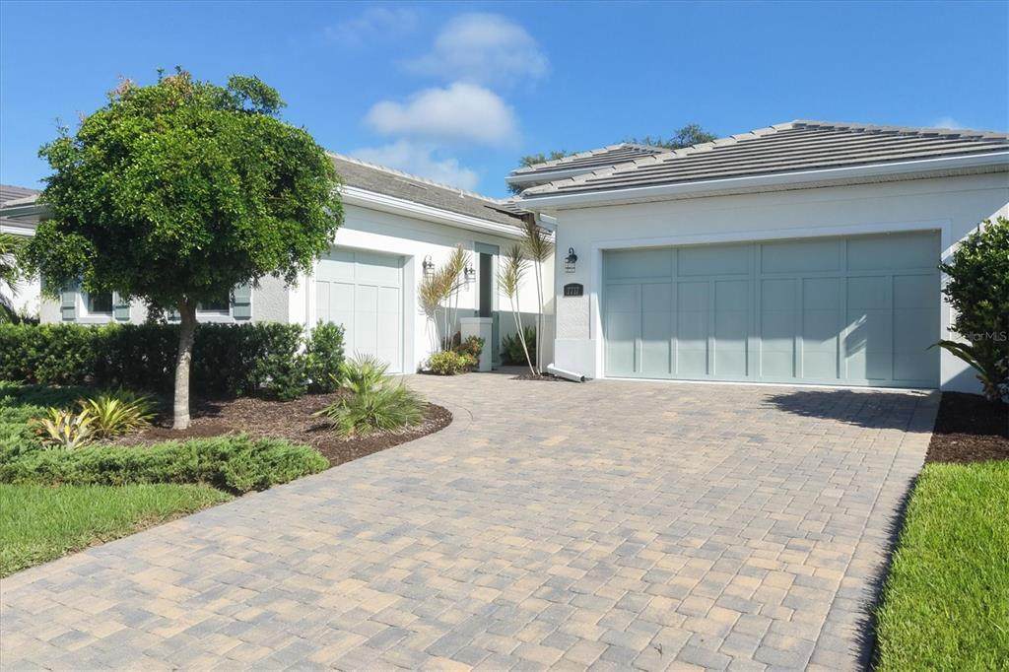
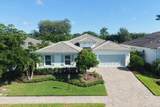
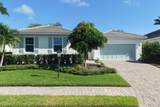
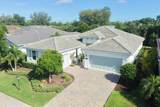
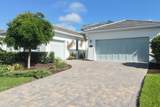
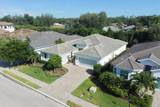
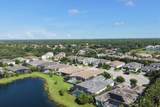
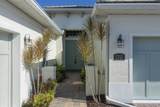
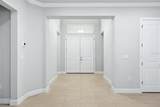
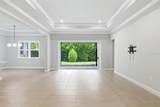
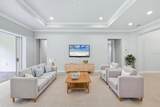
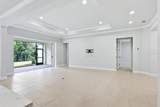
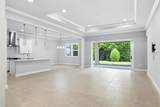
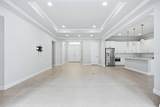
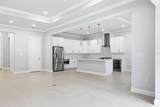
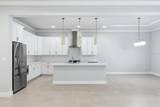
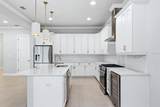
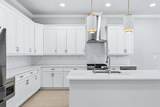
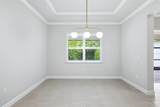
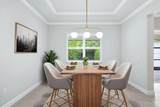
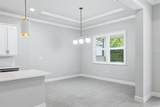
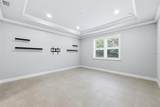
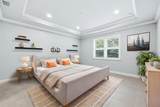
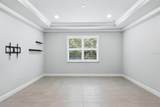
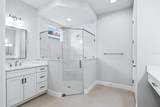
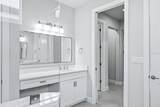
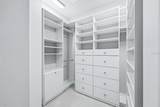
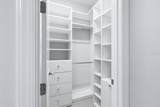
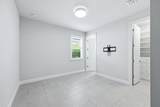
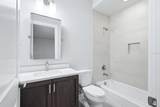
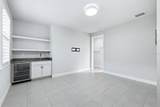
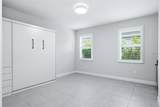
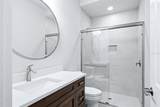
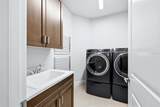
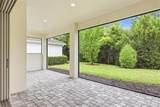
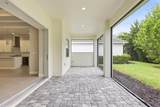
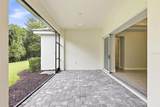
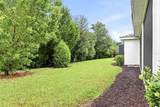
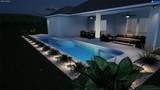
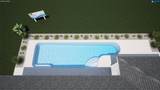
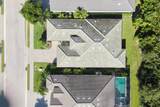
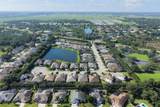
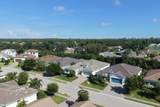
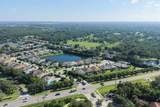
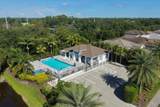
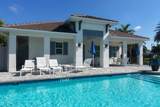
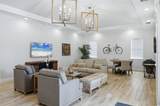
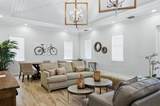
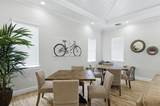
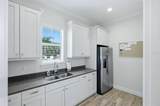
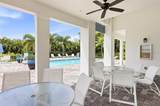
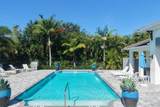
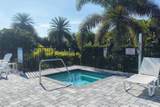
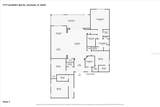
Virtually Staged. Rarely available, this beautifully customized home features a separate, private mother-in-law suite - a truly special offering that sets this residence apart. This exceptional Heritage Builders home showcases a remarkable combination of quality construction, thoughtful design, and versatility, with generous living spaces and carefully selected finishes throughout. The main residence offers a well-appointed floor plan with an inviting flow from room to room, soaring ceilings, elegant crown molding, and an inviting open-concept layout. The exceptional chef's kitchen features an abundance of counter space and storage, premium stainless-steel appliances (including a microwave drawer), a natural gas cooktop, custom wood cabinetry, quartz countertops, and an expansive island overlooking the great room. The spacious primary suite offers a tranquil retreat with a spa-inspired bath featuring dual vanities, an oversized walk-in shower, and two generous walk-in closets with custom built-ins. A desirable split-bedroom layout provides privacy, while the second guest bedroom enjoys its own en-suite bath and custom walk-in closet. Adding exceptional flexibility to the property is the separate guest suite with its own private entrance and dedicated one-car garage. This home provides an ideal solution for multigenerational living, extended family, caregiver, private home office, or personal retreat. And for those who prefer a more open layout, the space could easily be modified to incorporate it into the main home, giving the next owner the flexibility to tailor the floor plan to their needs. Additional peace-of-mind features of this nearly new home include quality construction (built by a custom home builder - not a production builder) impact windows on the front of the home and hurricane shutters on the sides and rear, lawn maintenance, room for a pool, NO CDD FEES and located in an A-rated school district. Sandhill Lake is a gated boutique community that offers an inviting clubhouse, resort-style pool and spa, and a spacious gathering area with kitchenette. Conveniently located along the Clark Road corridor, this desirable community is just minutes from the world-renowned beaches of Siesta Key, as well as shopping, dining, and everyday conveniences.
-
4BEDS
-
0.18ACRES
-
3BATHS
-
11/2 BATHS
-
2,570SQFT
-
$280$/SQFT
School Information
Description
Virtually Staged. Rarely available, this beautifully customized home features a separate, private mother-in-law suite - a truly special offering that sets this residence apart. This exceptional Heritage Builders home showcases a remarkable combination of quality construction, thoughtful design, and versatility, with generous living spaces and carefully selected finishes throughout. The main residence offers a well-appointed floor plan with an inviting flow from room to room, soaring ceilings, elegant crown molding, and an inviting open-concept layout. The exceptional chef's kitchen features an abundance of counter space and storage, premium stainless-steel appliances (including a microwave drawer), a natural gas cooktop, custom wood cabinetry, quartz countertops, and an expansive island overlooking the great room. The spacious primary suite offers a tranquil retreat with a spa-inspired bath featuring dual vanities, an oversized walk-in shower, and two generous walk-in closets with custom built-ins. A desirable split-bedroom layout provides privacy, while the second guest bedroom enjoys its own en-suite bath and custom walk-in closet. Adding exceptional flexibility to the property is the separate guest suite with its own private entrance and dedicated one-car garage. This home provides an ideal solution for multigenerational living, extended family, caregiver, private home office, or personal retreat. And for those who prefer a more open layout, the space could easily be modified to incorporate it into the main home, giving the next owner the flexibility to tailor the floor plan to their needs. Additional peace-of-mind features of this nearly new home include quality construction (built by a custom home builder - not a production builder) impact windows on the front of the home and hurricane shutters on the sides and rear, lawn maintenance, room for a pool, NO CDD FEES and located in an A-rated school district. Sandhill Lake is a gated boutique community that offers an inviting clubhouse, resort-style pool and spa, and a spacious gathering area with kitchenette. Conveniently located along the Clark Road corridor, this desirable community is just minutes from the world-renowned beaches of Siesta Key, as well as shopping, dining, and everyday conveniences.

© 2026 My Florida Regional MLS DBA Stellar MLS. All rights reserved. All listings displayed pursuant to IDX. All listing information is deemed reliable but not guaranteed and should be independently verified through personal inspection by appropriate professionals. Listings displayed on this website may be subject to prior sale or removal from sale; availability of any listing should always be independently verified. Listing information is provided for consumers personal, non-commercial use, solely to identify potential properties for potential purchase; all other use is strictly prohibited and may violate relevant federal and state law. Data last updated 2026-10-07T19:49:16.633.
