
Skip To Content

859 Pinewood Terrace W

Palm Harbor, FL 34683
  • $575,000
  • STATUS: Active
  • ON SITE: 28 Days
  • MLS #: TB8544679
Open House
UPDATED: 102 min ago
$575,000
  • 4
    BEDS
  • 0.27
    ACRES
  • 2
    BATHS
  • 1
    1/2 BATHS
  • 2,450
    SQFT
  • $235
    $/SQFT
Neighborhood:
Type:
Single-Family Home
Built:
1985
County:
Area:

School Information

Elementary School:
Middle School:

Description

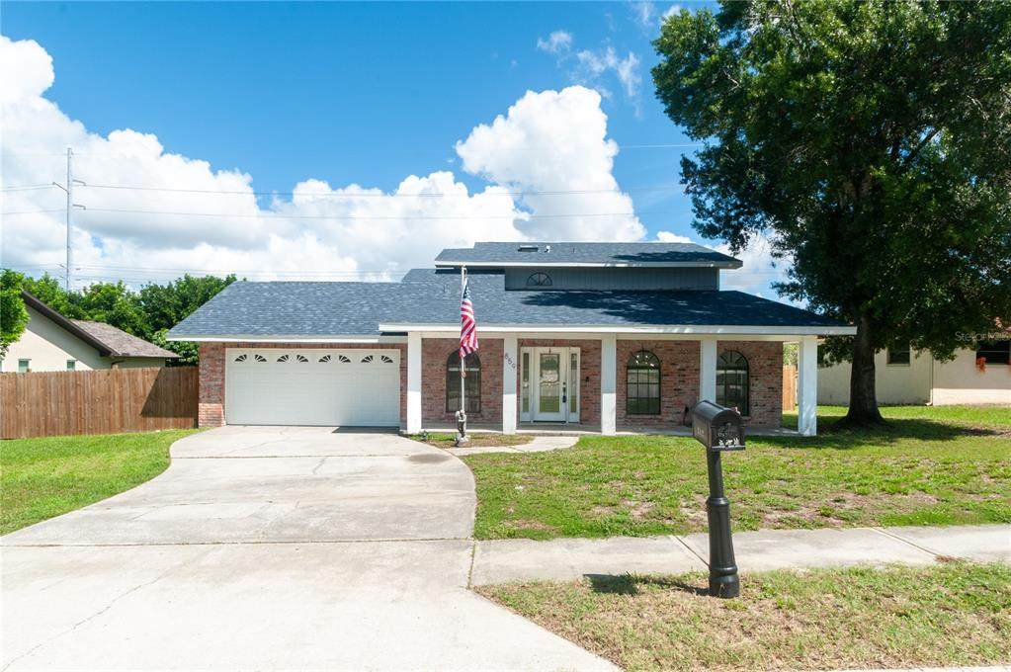
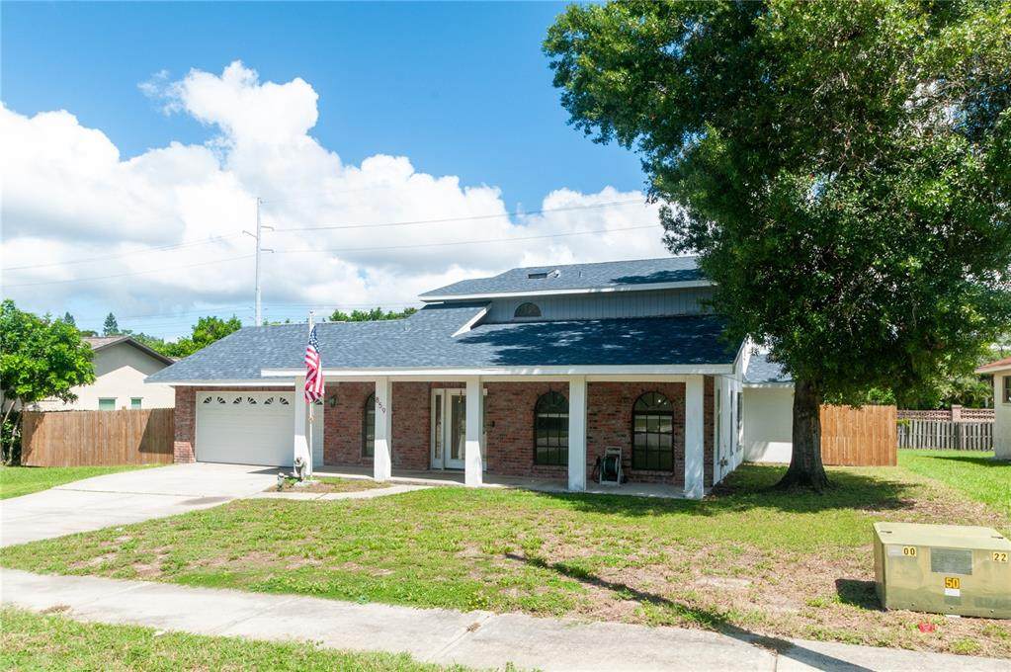
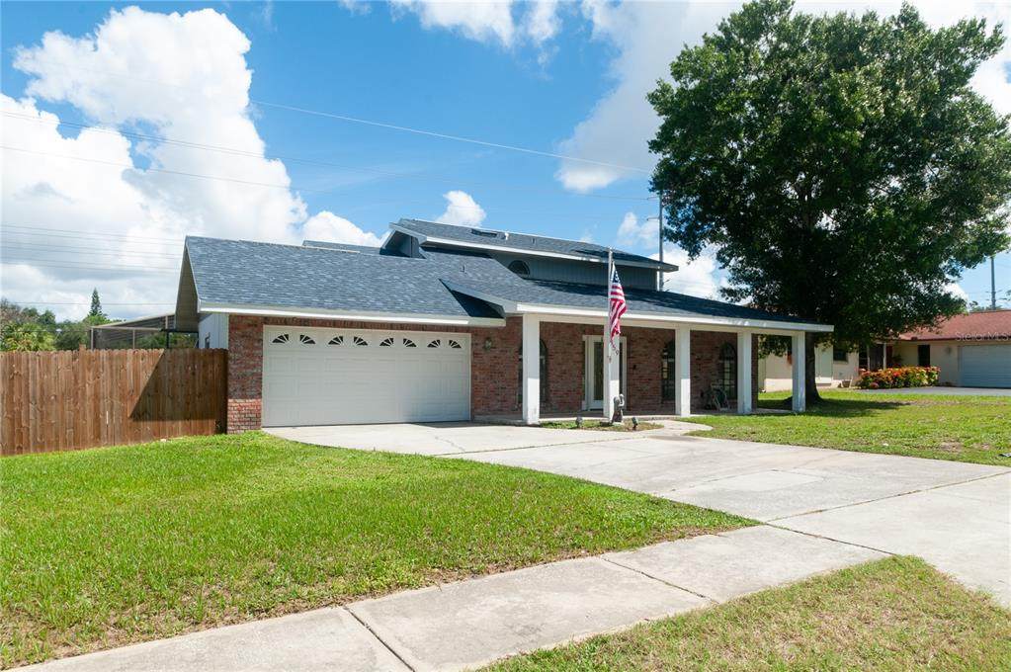
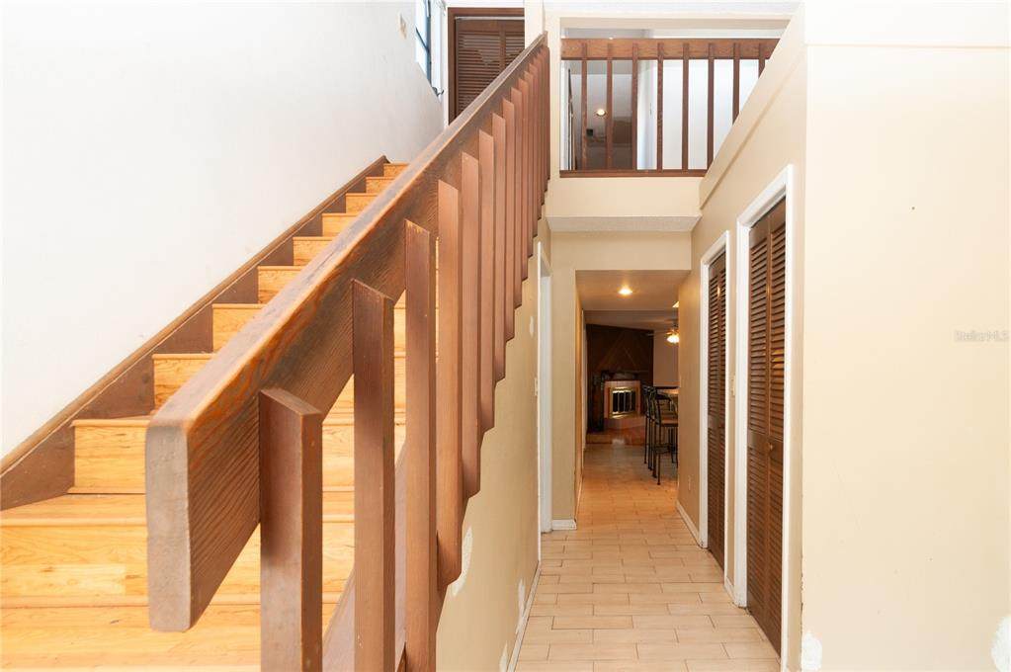
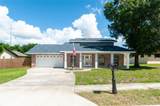
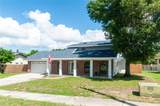
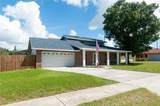
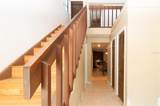
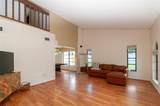
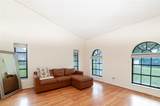
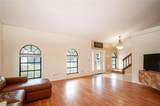
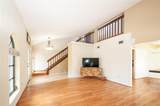
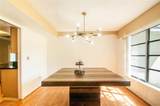
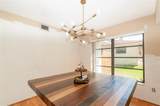
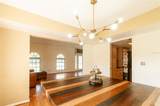
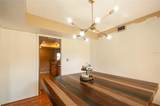
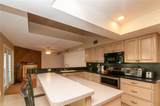
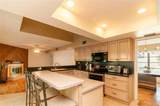
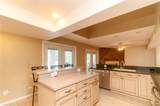
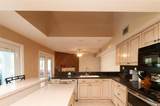
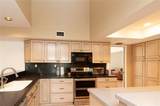
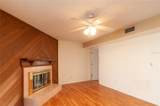
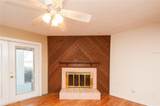
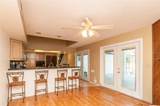
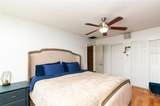
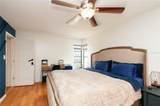
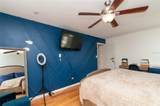
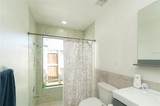
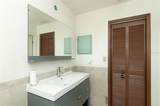
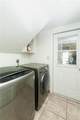
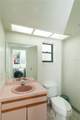
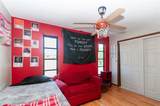
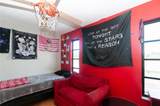
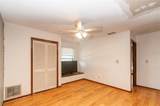
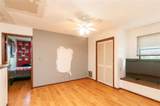
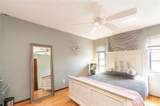
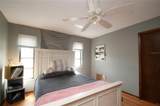
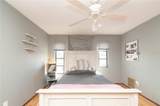
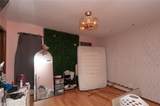
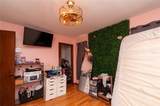
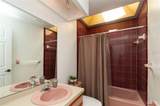
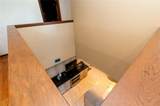
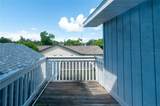
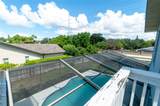
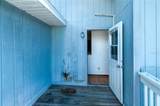
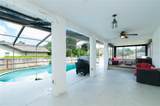
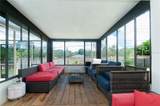
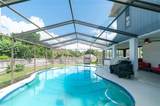
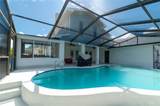
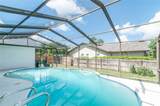
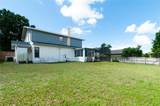
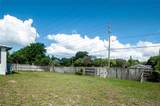
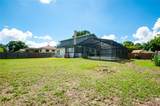
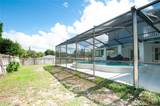
Welcome to this spacious 4-bedroom, 2.5-bathroom home located in the desirable Westlake Village community. Upon entering, you are greeted by an inviting living room featuring vaulted ceilings and ample space for entertaining. The dining room seamlessly connects to both the living area and kitchen, creating an ideal layout for gatherings. The kitchen is well-equipped with a double oven range, a center kitchen island, and a breakfast bar that connects to the family room. The family room offers a cozy wood-burning fireplace, built-in shelving, and direct access to the lanai and pool area, making indoor-outdoor living effortless. The primary suite is conveniently located on the main floor and features dual closets and an ensuite bathroom complete with a walk-in closet, Roman tub, and shower. A laundry room and half bathroom are also situated on the first floor for added convenience. Upstairs, you’ll find three spacious bedrooms—two of which include walk-in closets—along with a versatile loft featuring a charming reading nook. The second full bathroom offers a tub and shower combination and is enhanced by a skylight for natural light. Step outside to enjoy the large screened-in lanai with a pool and covered seating area, perfect for relaxing and enjoying Florida living year-round. The property also boasts a generous backyard, providing additional space for outdoor activities, as well as a second-story balcony, ideal for enjoying morning coffee or evening sunsets. Westlake Village residents enjoy an array of community amenities, including scenic park trails, basketball courts, tennis courts, volleyball courts, pickleball courts, swimming pools, and a clubhouse, offering something for everyone to enjoy.

Monthly Payment Calculator


© 2026 My Florida Regional MLS DBA Stellar MLS. All rights reserved. All listings displayed pursuant to IDX. All listing information is deemed reliable but not guaranteed and should be independently verified through personal inspection by appropriate professionals. Listings displayed on this website may be subject to prior sale or removal from sale; availability of any listing should always be independently verified. Listing information is provided for consumers personal, non-commercial use, solely to identify potential properties for potential purchase; all other use is strictly prohibited and may violate relevant federal and state law. Data last updated 2026-10-07T19:49:16.633.
www.movehometeam.com/homes/180978566
Print Image

859 Pinewood Terrace W Palm Harbor, FL 34683

  • Price: $575,000
  • Status: Active
  • On Site: 28 Days
  • Updated: 102 min ago
  • MLS #: TB8544679
4
Beds
2
Baths
1
½ Baths
0.27
Acres
2,450
SQFT
$235
$/SQFT
1985
Built
Neighborhood:
Westlake Village Sec Ii
County:
Pinellas
Area:
Palm Harbor
Elementary School:
Sutherland Elementary-Pn
Middle School:
Palm Harbor Middle-Pn
High School:
Palm Harbor Univ High-PN
Property Description
Welcome to this spacious 4-bedroom, 2.5-bathroom home located in the desirable Westlake Village community. Upon entering, you are greeted by an inviting living room featuring vaulted ceilings and ample space for entertaining. The dining room seamlessly connects to both the living area and kitchen, creating an ideal layout for gatherings. The kitchen is well-equipped with a double oven range, a center kitchen island, and a breakfast bar that connects to the family room. The family room offers a cozy wood-burning fireplace, built-in shelving, and direct access to the lanai and pool area, making indoor-outdoor living effortless. The primary suite is conveniently located on the main floor and features dual closets and an ensuite bathroom complete with a walk-in closet, Roman tub, and shower. A laundry room and half bathroom are also situated on the first floor for added convenience. Upstairs, you’ll find three spacious bedrooms—two of which include walk-in closets—along with a versatile loft featuring a charming reading nook. The second full bathroom offers a tub and shower combination and is enhanced by a skylight for natural light. Step outside to enjoy the large screened-in lanai with a pool and covered seating area, perfect for relaxing and enjoying Florida living year-round. The property also boasts a generous backyard, providing additional space for outdoor activities, as well as a second-story balcony, ideal for enjoying morning coffee or evening sunsets. Westlake Village residents enjoy an array of community amenities, including scenic park trails, basketball courts, tennis courts, volleyball courts, pickleball courts, swimming pools, and a clubhouse, offering something for everyone to enjoy.
Exterior Features

Architectural Style Other Attached Garage Yn Yes Carport Yn No Construction Materials BlockConcreteStucco Covered Spaces 1 Direction Faces South Exterior Features LightingPrivate MailboxPrivate YardRain GuttersSidewalk Fencing FencedWood Foundation Details Slab Garage Dimensions 12x20 Lot Features In CountyLandscapedPrivateSidewalkUnincorporated Lot Size Dimensions 90 x 130 Open Parking YN Yes Parking Features CoveredCurb ParkingDriveway Patio And Porch Features CoveredFront PorchPatioScreened Pool Features In Ground Pool Private Yn Yes Road Frontage Type Street Paved Road Surface Type PavedAsphalt Roof Shingle Spa YN No View Pool Water Access Yn No Water Extras Yn No Water View Yn No Waterfront Yn No

Interior Features

Additional Rooms Inside UtilityLoft Appliances DishwasherDisposalDryerElectric Water HeaterMicrowaveRangeRefrigeratorWasher Building Area Total 3410 Building Elevator Yn No Cooling Central Air Cooling YN Yes Fireplace Features Family RoomWood Burning Fireplace Yn Yes Flooring LaminateTile Furnished Unfurnished Heating Central Heating YN Yes Interior Features Built-in FeaturesCeiling Fan(s)Eating Space In KitchenKitchen/Family Room ComboPrimary Bedroom Main FloorSkylight(s)Split BedroomThermostatVaulted Ceiling(s)Walk-In Closet(s)Window Treatments Laundry Features Electric Dryer HookupInsideLaundry RoomWasher Hookup Levels Two Sewer Public Sewer Stories Total 2 Water Source Public Window Features BlindsWindow Treatments

Property Features

Additional Lease Restrictions Buyer to do their due diligence and verify with the HOA and local municipality on any lease restrictions. Additional Parcels YN No Association Amenities Basketball CourtClubhouseParkPickleball Court(s)PoolRecreation FacilitiesTennis Court(s)Trail(s) Association Approval Required Yn No Association Fee 800 Association Fee Frequency Annually Association Fee Monthly Amount 66.67 Association Fee Requirement Required Association Yn Yes Barn Features None Cdd Yn No Community Features ClubhouseDeed RestrictionsParkPoolSidewalksTennis Court(s) Condo Land Included Yn No Down Payment Resource Yes Flood Zone Code X Garage Yn Yes Homestead Yn Yes Lease Considered YN Yes Lease Restrictions YN Yes Listing Terms CashConventionalFHAVA Loan Minimum Lease 1-2 Years New Construction Yn No Occupant Type Owner Ownership Fee Simple Pet Restrictions Buyer to do their due diligence and verify with the HOA and local municipality on any pet restrictions. Pets Allowed Cats OKDogs OKYes Planned Unit Development Yn Yes Property Attached YN No Property Condition Completed Property Sub Type Single Family Residence Realtor Info As-IsLease RestrictionsSee AttachmentsSign Senior Community Yn No Special Listing Conditions None Tax Annual Amount 133.65 Total Annual Fees 800 Total Monthly Fees 66.67 Utilities BB/HS Internet AvailableCable AvailableCable ConnectedElectricity AvailableElectricity ConnectedPublicSewer AvailableSewer ConnectedWater AvailableWater Connected Yrs Of Owner Prior To Leasing Re No Zoning RPD-5


Listing information © 2026 My Florida Regional MLS DBA Stellar MLS..
Listing provided courtesy of KELLER WILLIAMS REALTY- PALM H: 727-772-0772.


© 2026 My Florida Regional MLS DBA Stellar MLS. All rights reserved. All listings displayed pursuant to IDX. All listing information is deemed reliable but not guaranteed and should be independently verified through personal inspection by appropriate professionals. Listings displayed on this website may be subject to prior sale or removal from sale; availability of any listing should always be independently verified. Listing information is provided for consumers personal, non-commercial use, solely to identify potential properties for potential purchase; all other use is strictly prohibited and may violate relevant federal and state law. Data last updated 2026-10-07T19:49:16.633.
 
https://bt-photos.global.ssl.fastly.net/mfr/orig_boomver_1_TB8544679-2.jpg https://bt-photos.global.ssl.fastly.net/mfr/orig_boomver_1_TB8544679-2.jpg https://bt-photos.global.ssl.fastly.net/mfr/orig_boomver_1_TB8544679-2.jpg
Logo
Olympus Executive Realty, Inc
16903 Lakeside Dr., Suite 6
Montverde FL, 34756