














Skip To Content

912 Croton Road

Celebration, FL 34747
  • $1,995,000
  • STATUS: Active
  • ON SITE: 17 Days
  • MLS #: S5157602
UPDATED: 44 min ago
$1,995,000
  • 5
    BEDS
  • 0.22
    ACRES
  • 4
    BATHS
  • 1
    1/2 BATHS
  • 4,135
    SQFT
  • $482
    $/SQFT
Type:
Single-Family Home
Built:
2001
County:

School Information

Elementary School:
Middle School:
High School:

Description

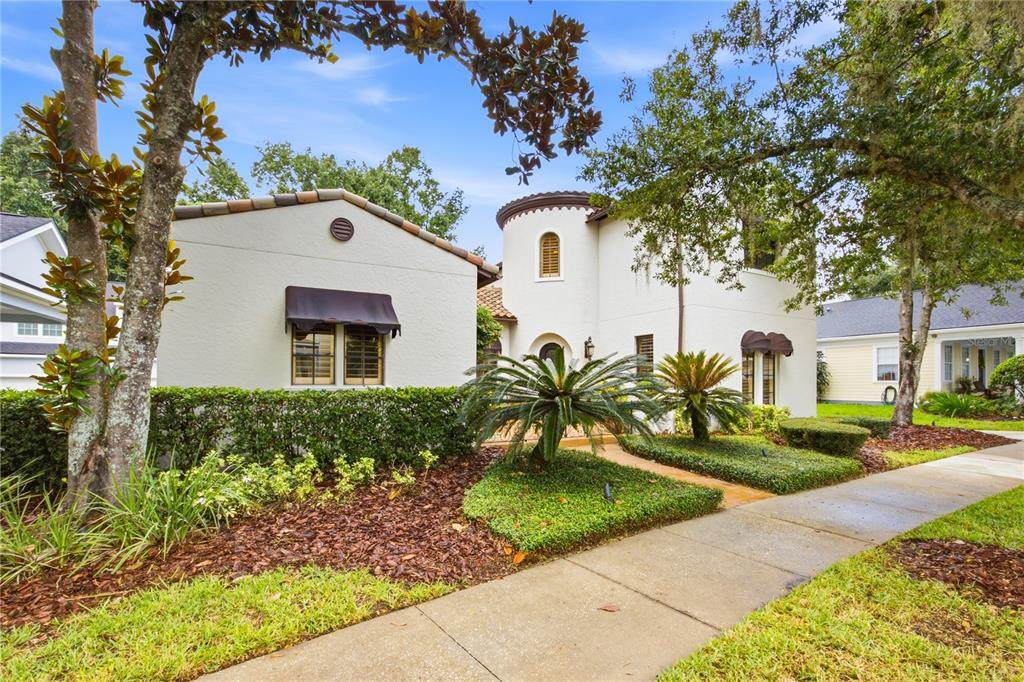
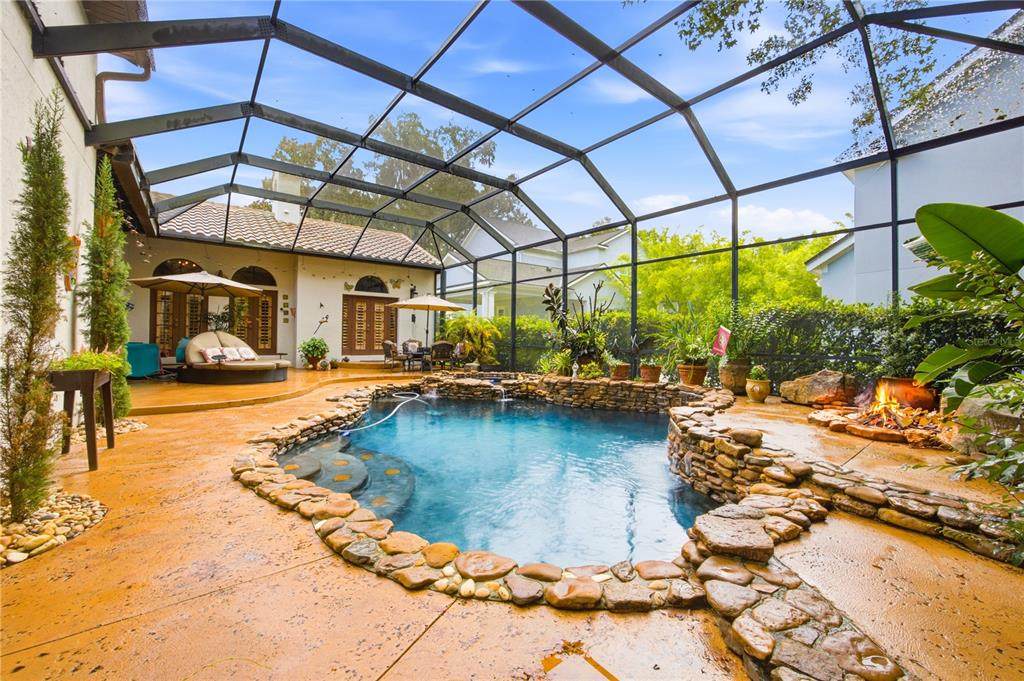
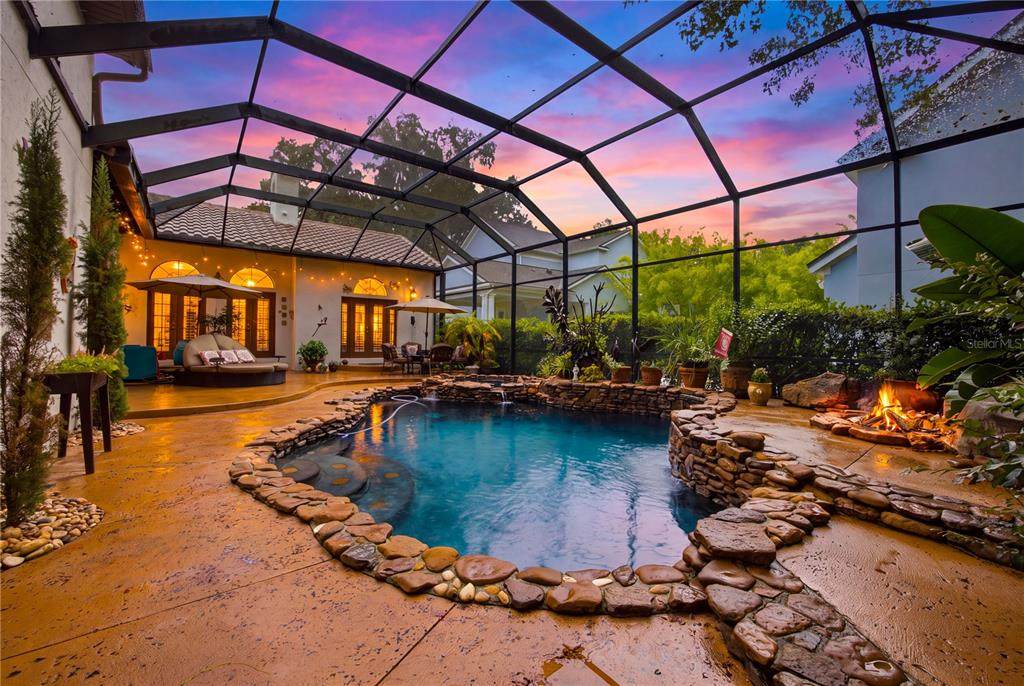
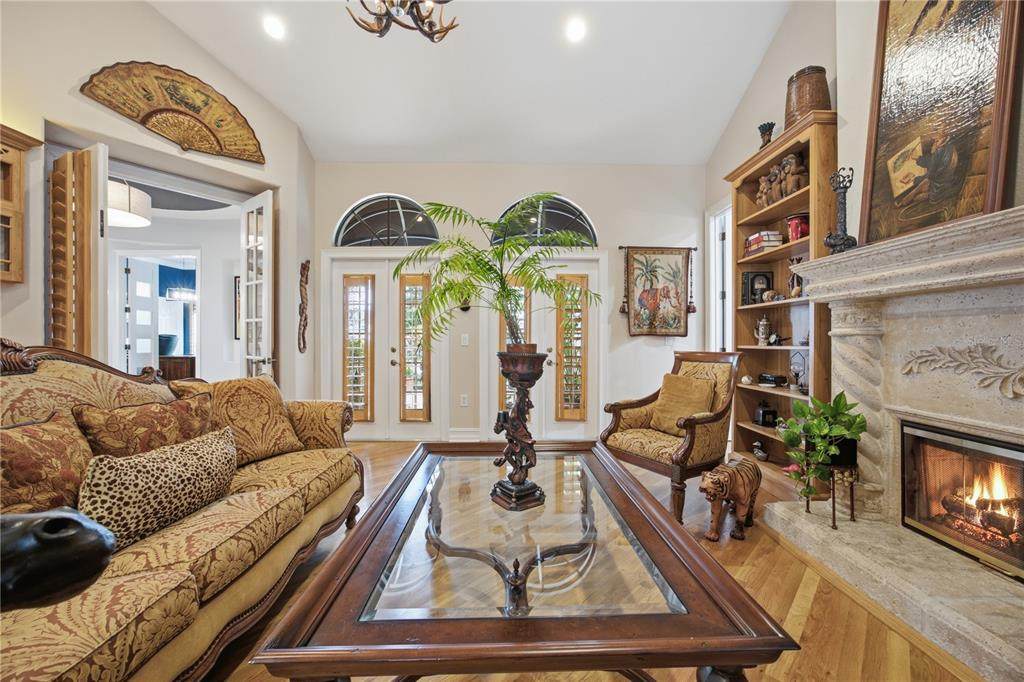
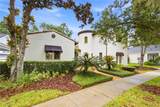
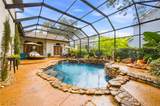
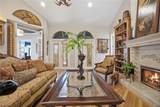
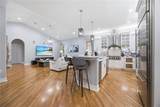
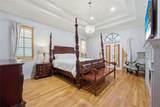
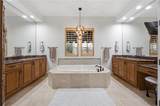
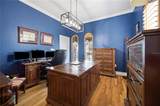
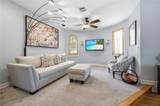
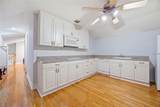
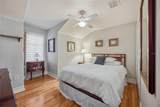
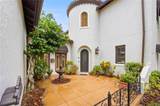
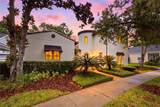
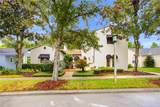
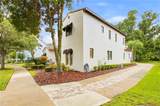
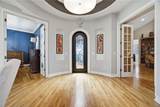
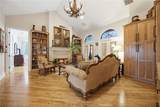
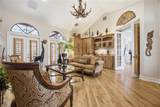
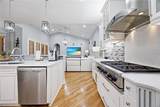
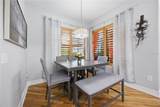
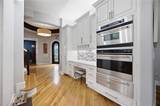
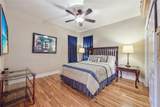
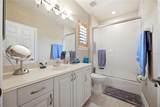
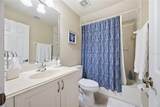
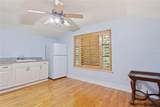
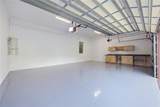
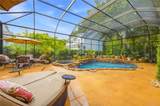
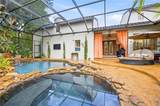
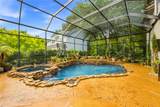
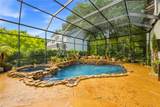
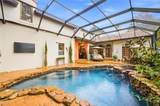
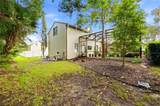
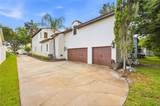
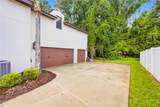
With its screened pool, flexible downstairs office/bedroom, three-car garage, generous living spaces, and 2022 roof, 912 Croton Road brings together a combination of features that is increasingly difficult to replicate in Celebration. The main level flows naturally from formal spaces into the heart of the home, creating distinct places to gather, entertain, work, or simply have some separation when wanted. An office with its own walk-in closet adds unusual flexibility and can also function as a downstairs bedroom. The kitchen connects easily with the principal living areas and the outdoor setting beyond, making the home equally suited to everyday living and larger gatherings. Generous windows and multiple exterior connections bring natural light into the home while keeping the pool and outdoor areas visually connected to the interior. Outside, the screened pool and covered living areas extend the usable space well beyond the walls of the house. The space allows for dining, conversation, and time by the pool without the outdoor area feeling like an afterthought. It functions as another part of the home. Upstairs, the bedroom layout separates the main gathering spaces, while 4.5 bathrooms throughout the home help make the scale practical. Storage is equally well considered, and the three-car garage provides valuable additional capacity for vehicles, equipment, or recreational gear. A roof installed in 2022 adds another important practical advantage. What distinguishes 912 Croton Road is not any single feature, but how they come together: substantial interior space, a flexible downstairs room, an established outdoor living environment, a screened pool, a three-car garage, and the distinctive Celebration setting. For a buyer comparing larger Celebration homes, that combination deserves a closer look.

Monthly Payment Calculator


© 2026 My Florida Regional MLS DBA Stellar MLS. All rights reserved. All listings displayed pursuant to IDX. All listing information is deemed reliable but not guaranteed and should be independently verified through personal inspection by appropriate professionals. Listings displayed on this website may be subject to prior sale or removal from sale; availability of any listing should always be independently verified. Listing information is provided for consumers personal, non-commercial use, solely to identify potential properties for potential purchase; all other use is strictly prohibited and may violate relevant federal and state law. Data last updated 2026-10-05T09:43:50.643.
www.movehometeam.com/homes/181283315
Print Image

912 Croton Road Celebration, FL 34747

  • Price: $1,995,000
  • Status: Active
  • On Site: 17 Days
  • Updated: 44 min ago
  • MLS #: S5157602
5
Beds
4
Baths
1
½ Baths
0.22
Acres
4,135
SQFT
$482
$/SQFT
2001
Built
Neighborhood:
Celebration South Village Unit 3
County:
Osceola
Area:
Kissimmee/Celebration
Elementary School:
Celebration K-8
Middle School:
Celebration K-8
High School:
Celebration High
Property Description
With its screened pool, flexible downstairs office/bedroom, three-car garage, generous living spaces, and 2022 roof, 912 Croton Road brings together a combination of features that is increasingly difficult to replicate in Celebration. The main level flows naturally from formal spaces into the heart of the home, creating distinct places to gather, entertain, work, or simply have some separation when wanted. An office with its own walk-in closet adds unusual flexibility and can also function as a downstairs bedroom. The kitchen connects easily with the principal living areas and the outdoor setting beyond, making the home equally suited to everyday living and larger gatherings. Generous windows and multiple exterior connections bring natural light into the home while keeping the pool and outdoor areas visually connected to the interior. Outside, the screened pool and covered living areas extend the usable space well beyond the walls of the house. The space allows for dining, conversation, and time by the pool without the outdoor area feeling like an afterthought. It functions as another part of the home. Upstairs, the bedroom layout separates the main gathering spaces, while 4.5 bathrooms throughout the home help make the scale practical. Storage is equally well considered, and the three-car garage provides valuable additional capacity for vehicles, equipment, or recreational gear. A roof installed in 2022 adds another important practical advantage. What distinguishes 912 Croton Road is not any single feature, but how they come together: substantial interior space, a flexible downstairs room, an established outdoor living environment, a screened pool, a three-car garage, and the distinctive Celebration setting. For a buyer comparing larger Celebration homes, that combination deserves a closer look.
Exterior Features

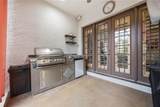
Architectural Style Mediterranean Attached Garage Yn Yes Carport Yn No Construction Materials BlockStucco Covered Spaces 3 Direction Faces East Exterior Features CourtyardFire PitFrench DoorsIrrigation SystemLightingOutdoor GrillOutdoor KitchenPrivate MailboxPrivate YardRain GuttersSidewalk Foundation Details Slab Lot Features In CountyLandscapedLevelSidewalk Open Parking YN Yes Parking Features DrivewayGarage Door OpenerGarage Faces SideOff Street Patio And Porch Features PatioRear PorchScreened Pool Features GuniteHeatedIn Ground Pool Private Yn Yes Road Frontage Type Street Paved Road Surface Type PavedAsphalt Roof Tile Spa Features HeatedIn Ground Spa YN Yes View Park/GreenbeltPoolTrees/Woods Water Access Yn No Water Extras Yn No Water View Yn No Waterfront Yn No

Interior Features

Additional Rooms Den/Library/OfficeFamily RoomFormal Dining Room SeparateFormal Living Room SeparateGarage ApartmentInside UtilityInterior In-Law Suite w/No Private EntryLoft Appliances DishwasherDisposalDryerElectric Water HeaterMicrowaveRangeRefrigeratorWasher Building Area Total 4915 Cooling Central Air Cooling YN Yes Fireplace Features Family RoomGasMaster Bedroom Fireplace Yn Yes Flooring CarpetTileHardwood Furnished Unfurnished Heating CentralElectric Heating YN Yes Interior Features Built-in FeaturesCeiling Fan(s)Central VacuumCrown MoldingEating Space In KitchenHigh CeilingsKitchen/Family Room ComboOpen FloorplanPrimary Bedroom Main FloorSolid Surface CountersSolid Wood CabinetsStone CountersThermostatTray Ceiling(s)Walk-In Closet(s)Window Treatments Laundry Features InsideLaundry Room Levels One Rooms Primary Bedroom (En Suite BathroomWalk-In Closet(s)) Bonus Room (No Closet) Dining Room Office (Built-in Closet) Living Room Primary Bathroom (Tub with Separate Shower Stall) Bathroom 2 (Built-in Closet) Bedroom 2 (En Suite BathroomWalk-In Closet(s)) Family Room Kitchen (Pantry) Bedroom 3 (En Suite BathroomBuilt-in Closet) Loft Bathroom 4 (Built-in Closet) Laundry Bathroom 3 Sewer Public Sewer Stories Total 2 Water Source Public Window Features BlindsDrapesRodsShuttersWindow Treatments

Property Features

Additional Lease Restrictions Verify with HOA. Additional Parcels YN No Approval Process Verify with HOA. Association Amenities PlaygroundPoolTrail(s) Association Approval Required Yn Yes Association Fee 445.59 Association Fee Frequency Quarterly Association Fee Includes Common Area TaxesCommunity PoolRecreational Facilities Association Fee Monthly Amount 148.53 Association Fee Requirement Required Association Yn Yes Builder Name Issa Homes Cdd Yn Yes Community Features ClubhouseDog ParkFitness CenterGolf Carts OKParkPlaygroundPoolSidewalks Down Payment Resource No Flood Zone Code X Garage Yn Yes Homestead Yn Yes Lease Considered YN Yes Lease Restrictions YN Yes Listing Terms CashConventionalFHAVA Loan Minimum Lease 8-12 Months New Construction Yn No Occupant Type Owner Ownership Fee Simple Pet Restrictions Verify with HOA. Pets Allowed Yes Property Attached YN No Property Sub Type Single Family Residence Realtor Info As-IsDocs Available Senior Community Yn No Special Listing Conditions None Tax Annual Amount 11175.95 Total Annual Fees 1782.36 Total Monthly Fees 148.53 Utilities BB/HS Internet AvailableCable ConnectedElectricity ConnectedFiber OpticsNatural Gas ConnectedPhone AvailablePublicSewer ConnectedUnderground UtilitiesWater Connected Yrs Of Owner Prior To Leasing Re No Zoning OPUD


Listing information © 2026 My Florida Regional MLS DBA Stellar MLS..
Listing provided courtesy of DANHOLM COLLECTION: 407-288-0704.


© 2026 My Florida Regional MLS DBA Stellar MLS. All rights reserved. All listings displayed pursuant to IDX. All listing information is deemed reliable but not guaranteed and should be independently verified through personal inspection by appropriate professionals. Listings displayed on this website may be subject to prior sale or removal from sale; availability of any listing should always be independently verified. Listing information is provided for consumers personal, non-commercial use, solely to identify potential properties for potential purchase; all other use is strictly prohibited and may violate relevant federal and state law. Data last updated 2026-10-05T09:43:50.643.
 
https://bt-photos.global.ssl.fastly.net/mfr/orig_boomver_1_S5157602-2.jpg https://bt-photos.global.ssl.fastly.net/mfr/orig_boomver_1_S5157602-2.jpg https://bt-photos.global.ssl.fastly.net/mfr/orig_boomver_1_S5157602-2.jpg
Logo
Olympus Executive Realty, Inc
16903 Lakeside Dr., Suite 6
Montverde FL, 34756