




Description
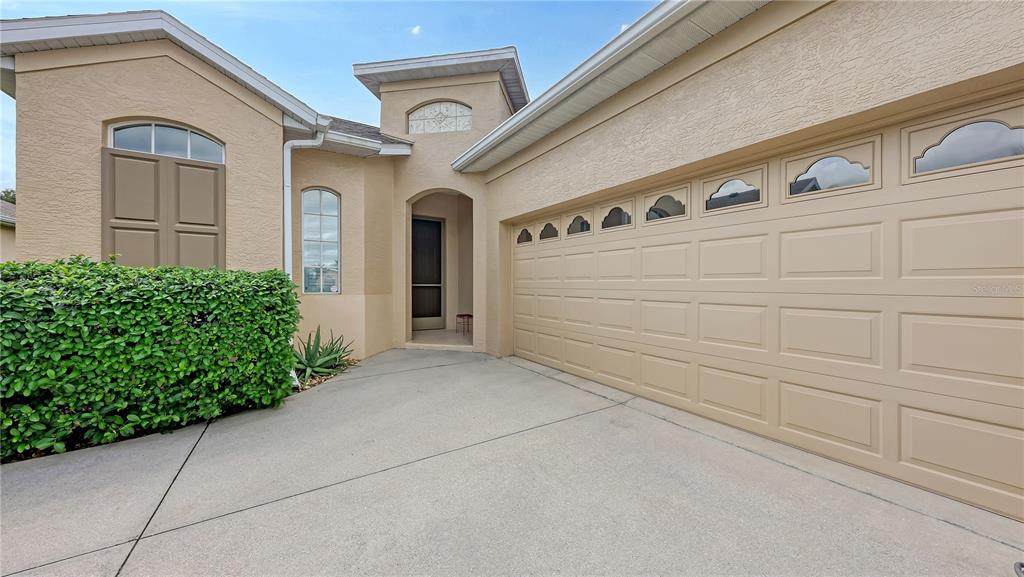
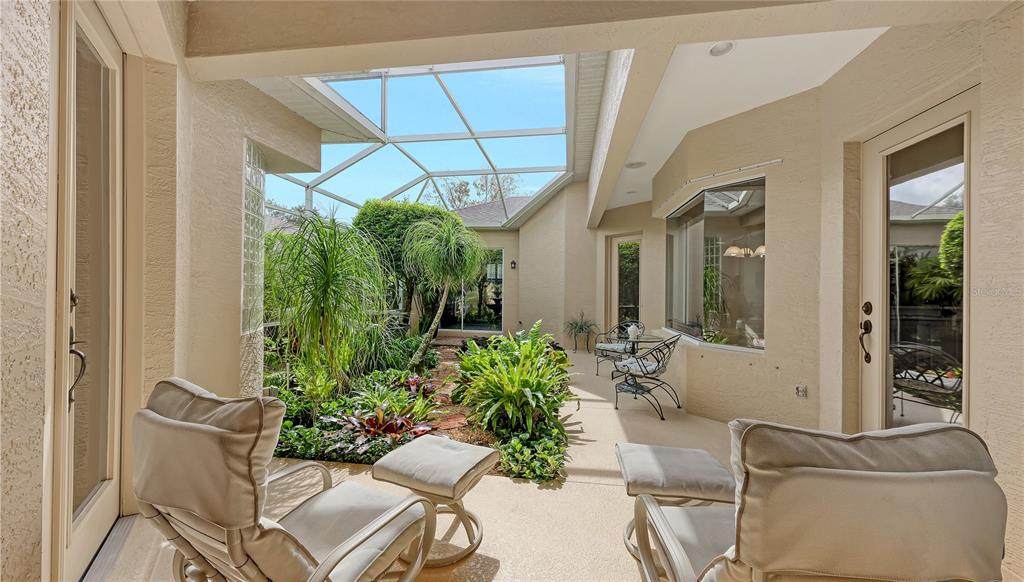
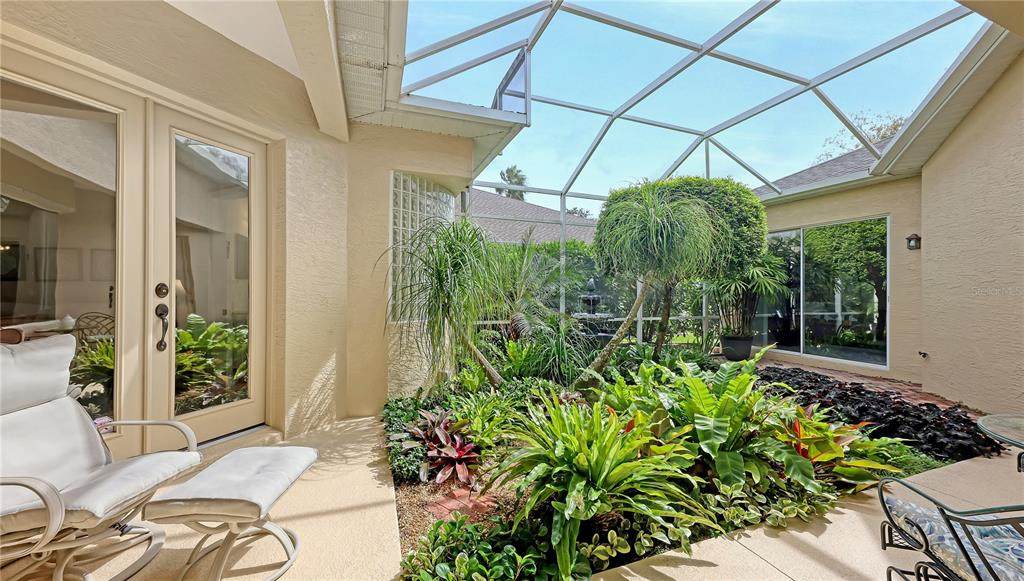
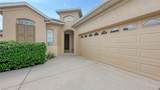
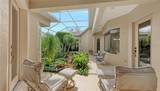
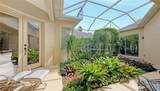
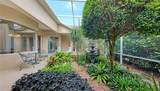
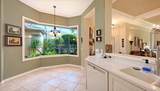
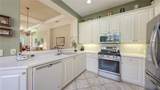
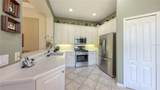
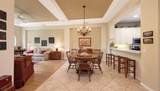
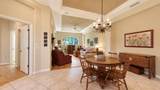
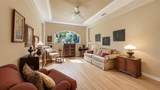
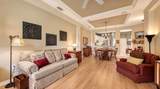
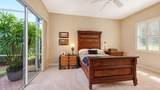
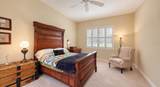
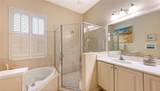
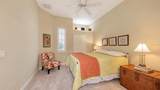
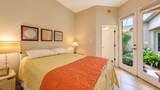
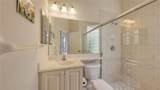
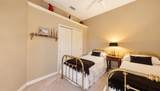
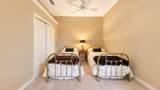
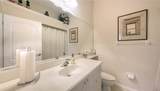
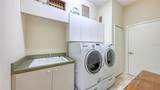
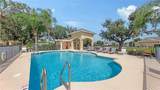
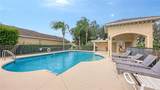
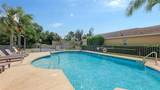
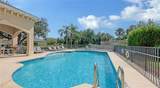
A PRIVATE COURTYARD VILLA in the heart of PARRISH! Discover the perfect blend of comfort, privacy, and MAINTENANCE-FREE living in this beautifully designed 3 BEDROOM, 3 BATH VILLA, ideally situated in a desirable Parrish community with a sparkling community pool and LOW HOA fees. At the heart of this home is a truly special feature—a private, screened interior garden COURTYARD, creating a peaceful retreat surrounded by lush greenery. With views of this inviting outdoor space from multiple rooms, the courtyard brings natural light and a sense of tranquility into everyday living. An aquarium-style kitchen window overlooking the courtyard adds architectural charm and creates a wonderful connection between indoor and outdoor spaces. The thoughtfully designed floor plan offers a kitchen that flows seamlessly into the dining and living areas, accented by crown molding, tile flooring, and beautiful engineered hardwood. The spacious living area features a large window framing serene, greenspace views, providing a peaceful backdrop for relaxing or entertaining. The primary suite offers a comfortable retreat with two walk-in closets, a soaking tub, and a separate shower. The third bedroom can be a private MOTHER-IN-LAW SUITE, complete with its own entrance across the covered lanai providing exceptional flexibility for extended family, overnight guests, or used as a private home office. This thoughtfully separated space offers an added level of privacy and independence rarely found in villa living. Additional highlights include a separate laundry room, TWO CAR GARAGE, NEW HVAC system (2026), and a TANKLESS WATER HEATER. Residents can enjoy the community pool, while nearby shopping, restaurants, and parks make everyday living convenient. A distinctive courtyard villa offering privacy, flexible living spaces, and an exceptional location in the heart of Parrish!
-
3BEDS
-
0.12ACRES
-
3BATHS
-
01/2 BATHS
-
1,611SQFT
-
$214$/SQFT
School Information
Description
A PRIVATE COURTYARD VILLA in the heart of PARRISH! Discover the perfect blend of comfort, privacy, and MAINTENANCE-FREE living in this beautifully designed 3 BEDROOM, 3 BATH VILLA, ideally situated in a desirable Parrish community with a sparkling community pool and LOW HOA fees. At the heart of this home is a truly special feature—a private, screened interior garden COURTYARD, creating a peaceful retreat surrounded by lush greenery. With views of this inviting outdoor space from multiple rooms, the courtyard brings natural light and a sense of tranquility into everyday living. An aquarium-style kitchen window overlooking the courtyard adds architectural charm and creates a wonderful connection between indoor and outdoor spaces. The thoughtfully designed floor plan offers a kitchen that flows seamlessly into the dining and living areas, accented by crown molding, tile flooring, and beautiful engineered hardwood. The spacious living area features a large window framing serene, greenspace views, providing a peaceful backdrop for relaxing or entertaining. The primary suite offers a comfortable retreat with two walk-in closets, a soaking tub, and a separate shower. The third bedroom can be a private MOTHER-IN-LAW SUITE, complete with its own entrance across the covered lanai providing exceptional flexibility for extended family, overnight guests, or used as a private home office. This thoughtfully separated space offers an added level of privacy and independence rarely found in villa living. Additional highlights include a separate laundry room, TWO CAR GARAGE, NEW HVAC system (2026), and a TANKLESS WATER HEATER. Residents can enjoy the community pool, while nearby shopping, restaurants, and parks make everyday living convenient. A distinctive courtyard villa offering privacy, flexible living spaces, and an exceptional location in the heart of Parrish!

© 2026 My Florida Regional MLS DBA Stellar MLS. All rights reserved. All listings displayed pursuant to IDX. All listing information is deemed reliable but not guaranteed and should be independently verified through personal inspection by appropriate professionals. Listings displayed on this website may be subject to prior sale or removal from sale; availability of any listing should always be independently verified. Listing information is provided for consumers personal, non-commercial use, solely to identify potential properties for potential purchase; all other use is strictly prohibited and may violate relevant federal and state law. Data last updated 2026-11-07T20:43:57.257.
